


Education
Nova Higher Education Center
Sterling, Virginia
Northern Virginia Community College Adds Higher Ed Center
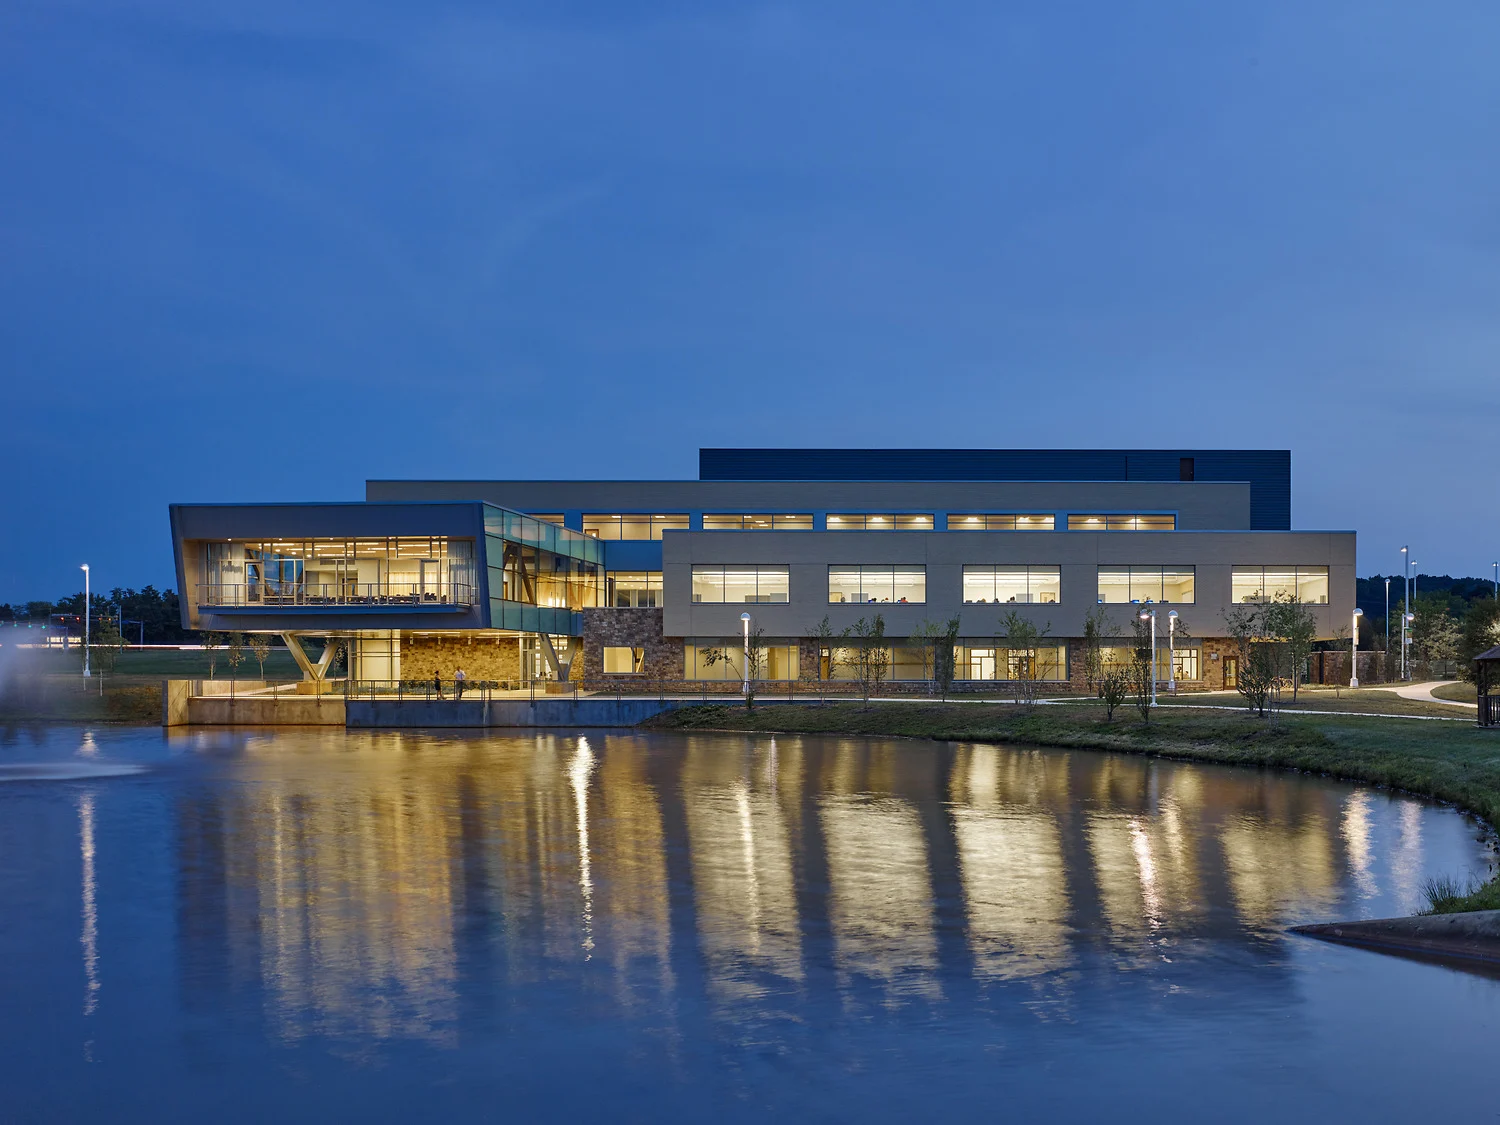
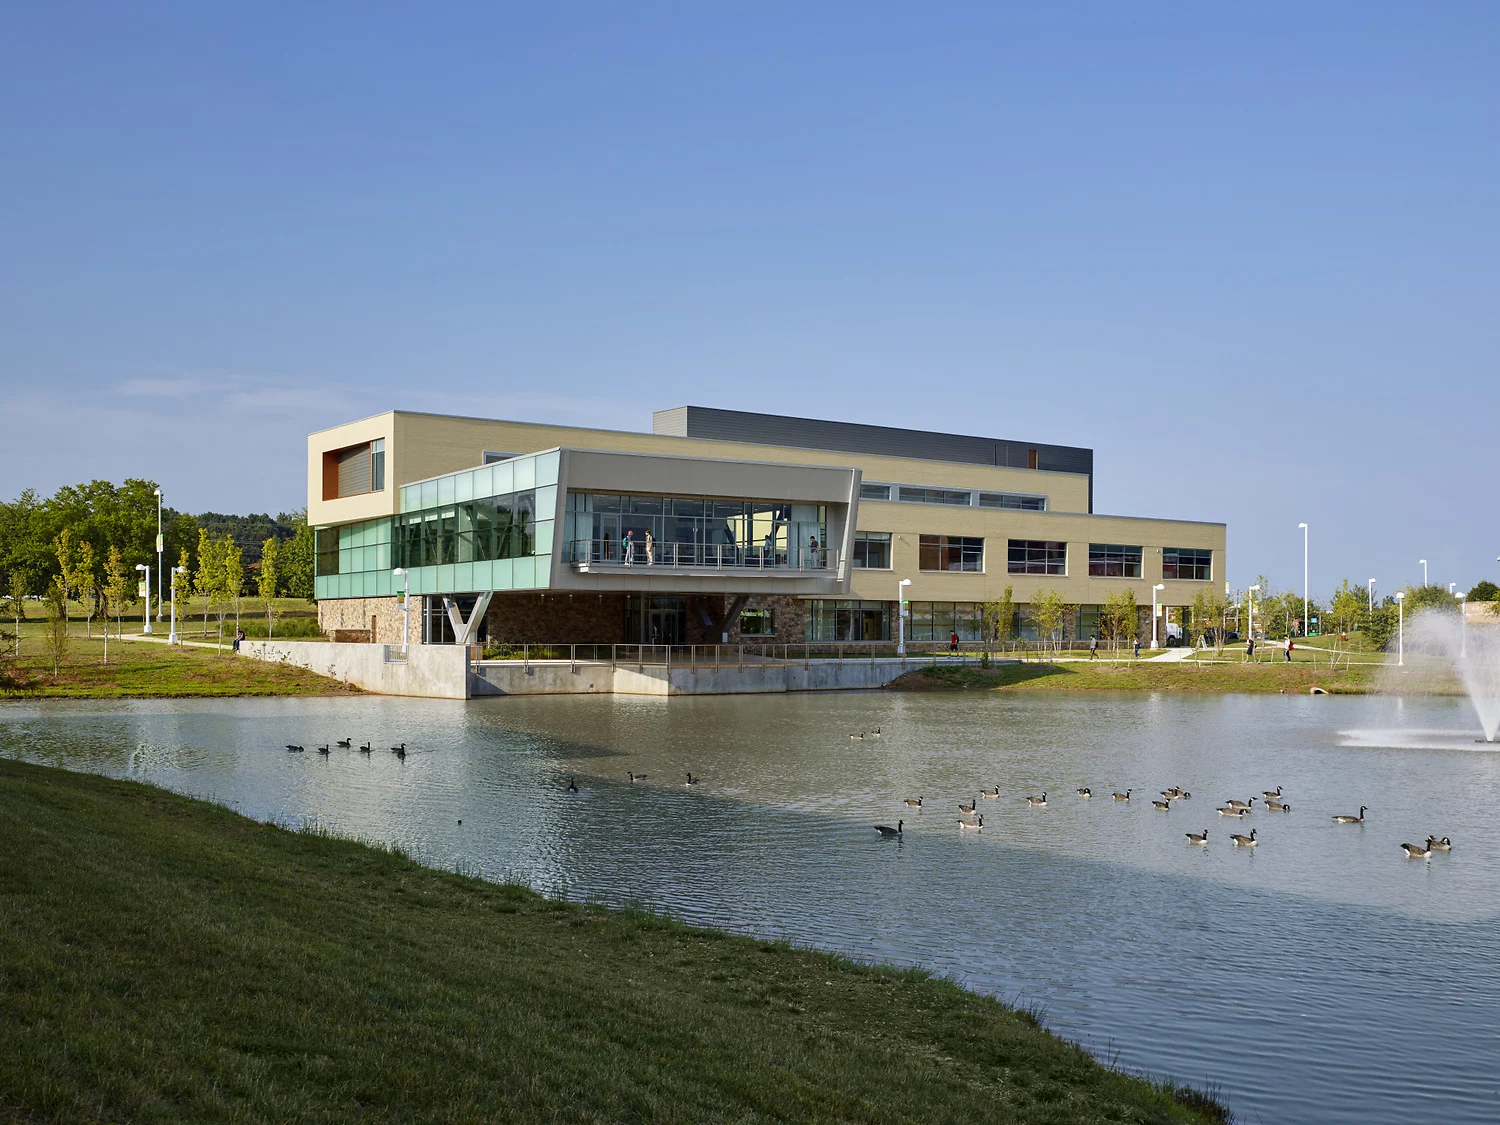
To help further establish itself as a progressive institution, Northern Virginia Community College (NOVA) contracted with Sigal Construction, Warner Mechanical and Kaempf & Harris to build a new Higher Education Center building on campus.
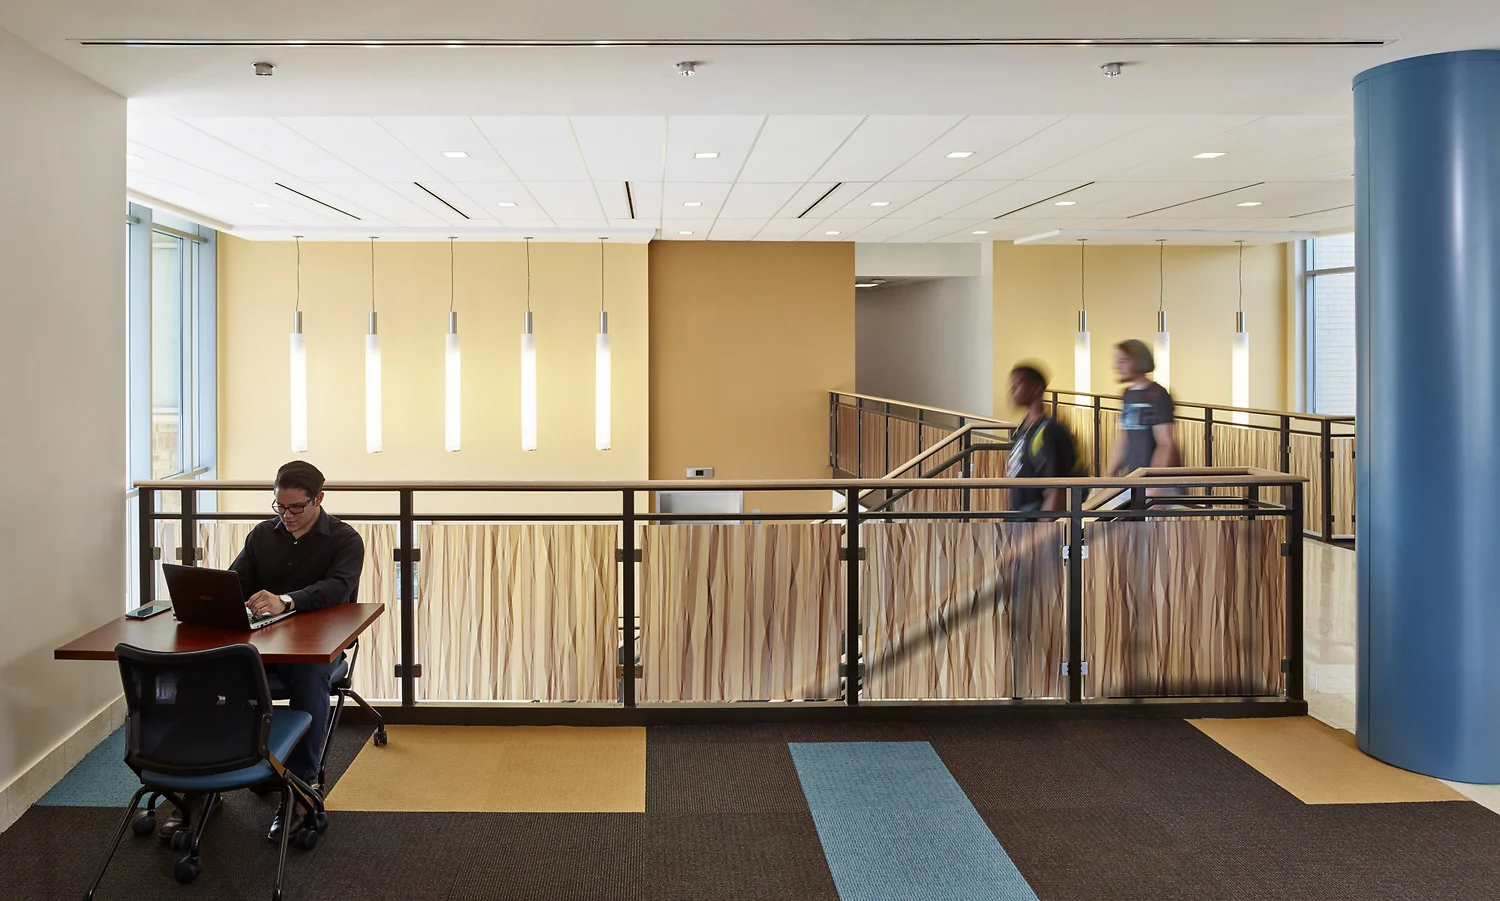
The new three-story building was designed for science, technology and arts education, including general classroom space, common areas and a sound studio. NOVA also planned on applying for LEED (Leadership in Energy and Environmental Design) Certification upon completion of the project.
With a tight deadline to finish the project before classes in the new building started, Kaempf & Harris worked around student schedules, reduced its noise levels to avoid classroom interruptions and met LEED accreditation requirements to deliver the HVAC portion of the build on time and within budget. The new building won LEED Silver accreditation.
Project Stats
Project Type:
New Construction
Project Specs:
41,600 Square Feet
General Contracting Partner:
Sigal Construction
Mechanical Contracting Partner:
Warner Mechanical

Meritus School of Osteopathic Medicine's Academic Building
Hagerstown, Maryland
Set to transform medical education in Hagerstown, MD, the Meritus School of Osteopathic Medicine’s Academic Building is a testament to progress and dedication. With construction commencing in fall 2023, this 5-story, 200,815 square feet structure, led by Davis Construction, represents an investment of 85 to 90 million dollars.
Located within the Meritus Health campus, the Academic Building is slated to welcome its inaugural class in 2025, offering a comprehensive four-year curriculum. Boasting a residence hall for 200-250 students, the facility fosters a vibrant community conducive to learning and growth.
Featuring three expansive lecture halls, a library, medicine lab, simulation center, and study areas, the building is equipped with cutting-edge amenities to facilitate immersive learning experiences. Additionally, a conference center accommodating up to 600 attendees underscores its commitment to fostering academic discourse and collaboration.
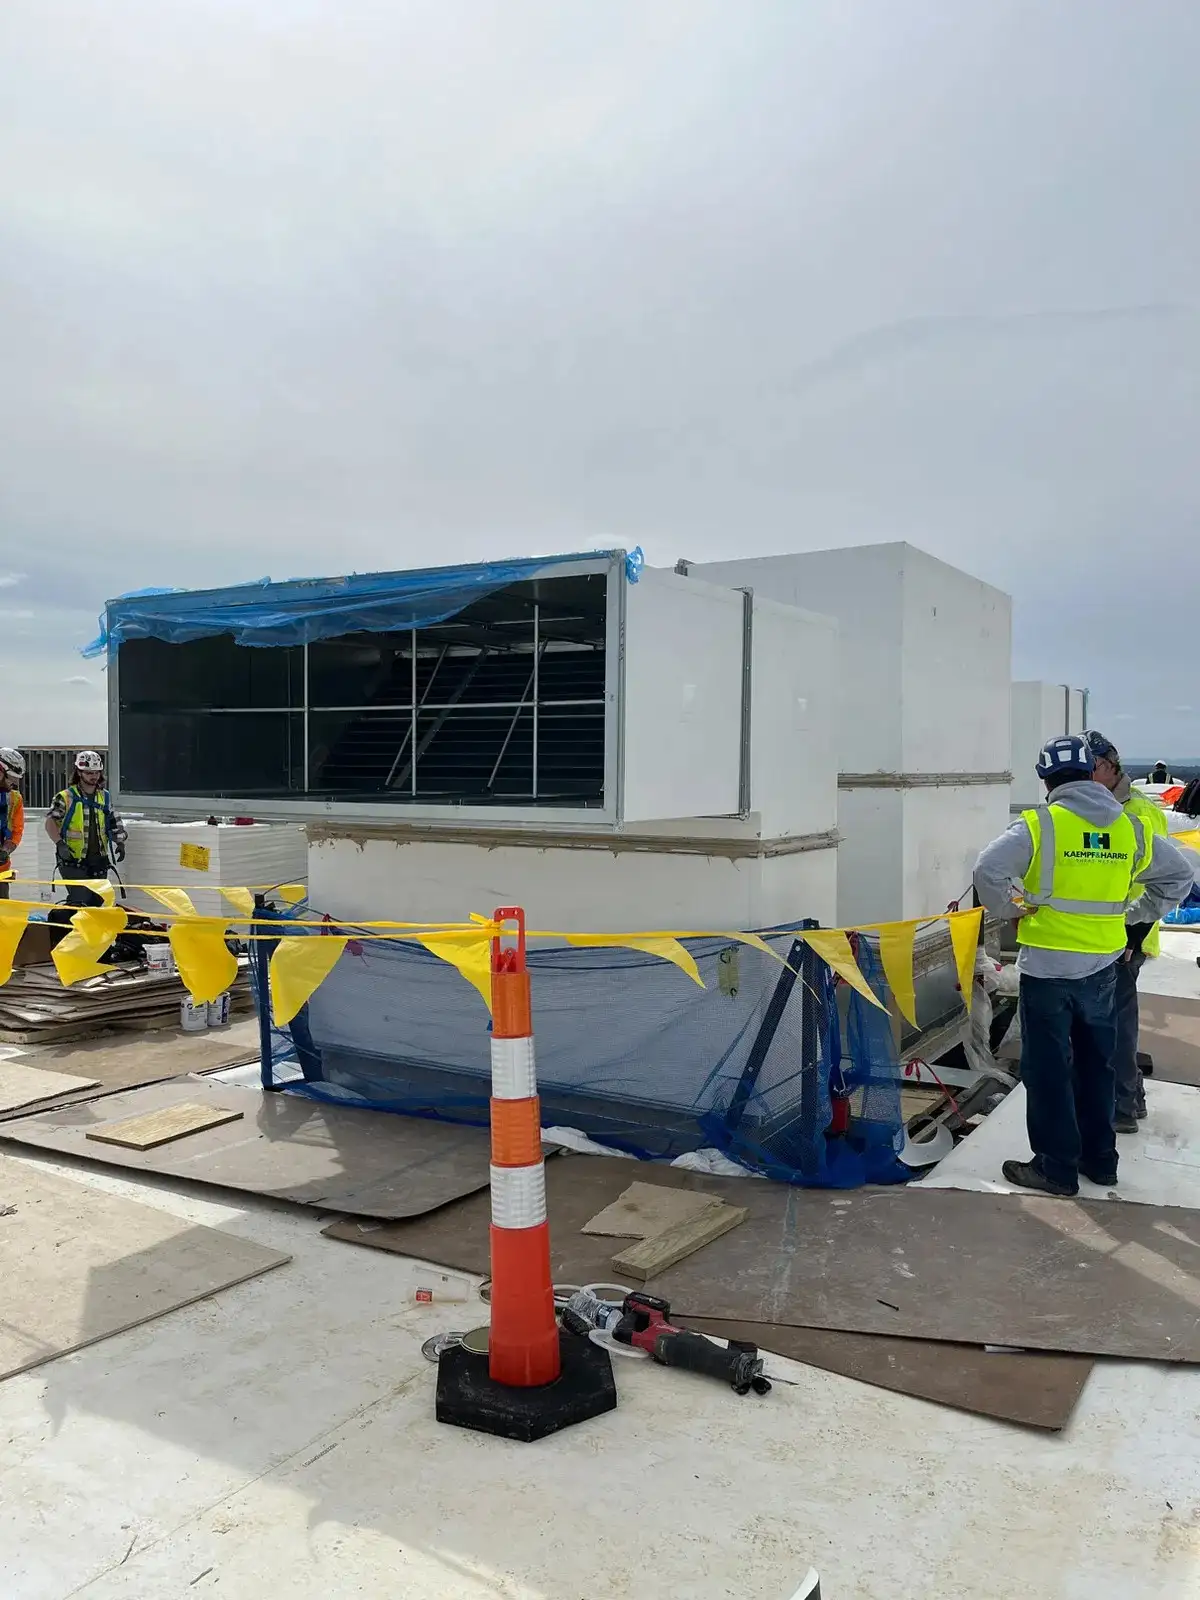
Kaempf and Harris are proud partners in this endeavor, contributing their expertise to ensure optimal functionality and airflow within the building. Through their diligent efforts, the Meritus School of Osteopathic Medicine’s Academic Building stands poised to shape the future of healthcare education and practice in the region.



Project Stats
Project Type:
Medical Academic Building
Project Specs:
5-story, 200,815 Sq. Ft.
General Contracting Partner:
NA
Mechanical Contracting Partner:
NA
Frederick High School
Frederick, Maryland
Outstanding Problem-Solving Leads To A New School Opening On Time
Kaempf & Harris started working on the new Frederick High School in January, 2016 and completed it in June 2017. Manpower peaked at 20 people, which allowed the school ample time to open in September 2017.

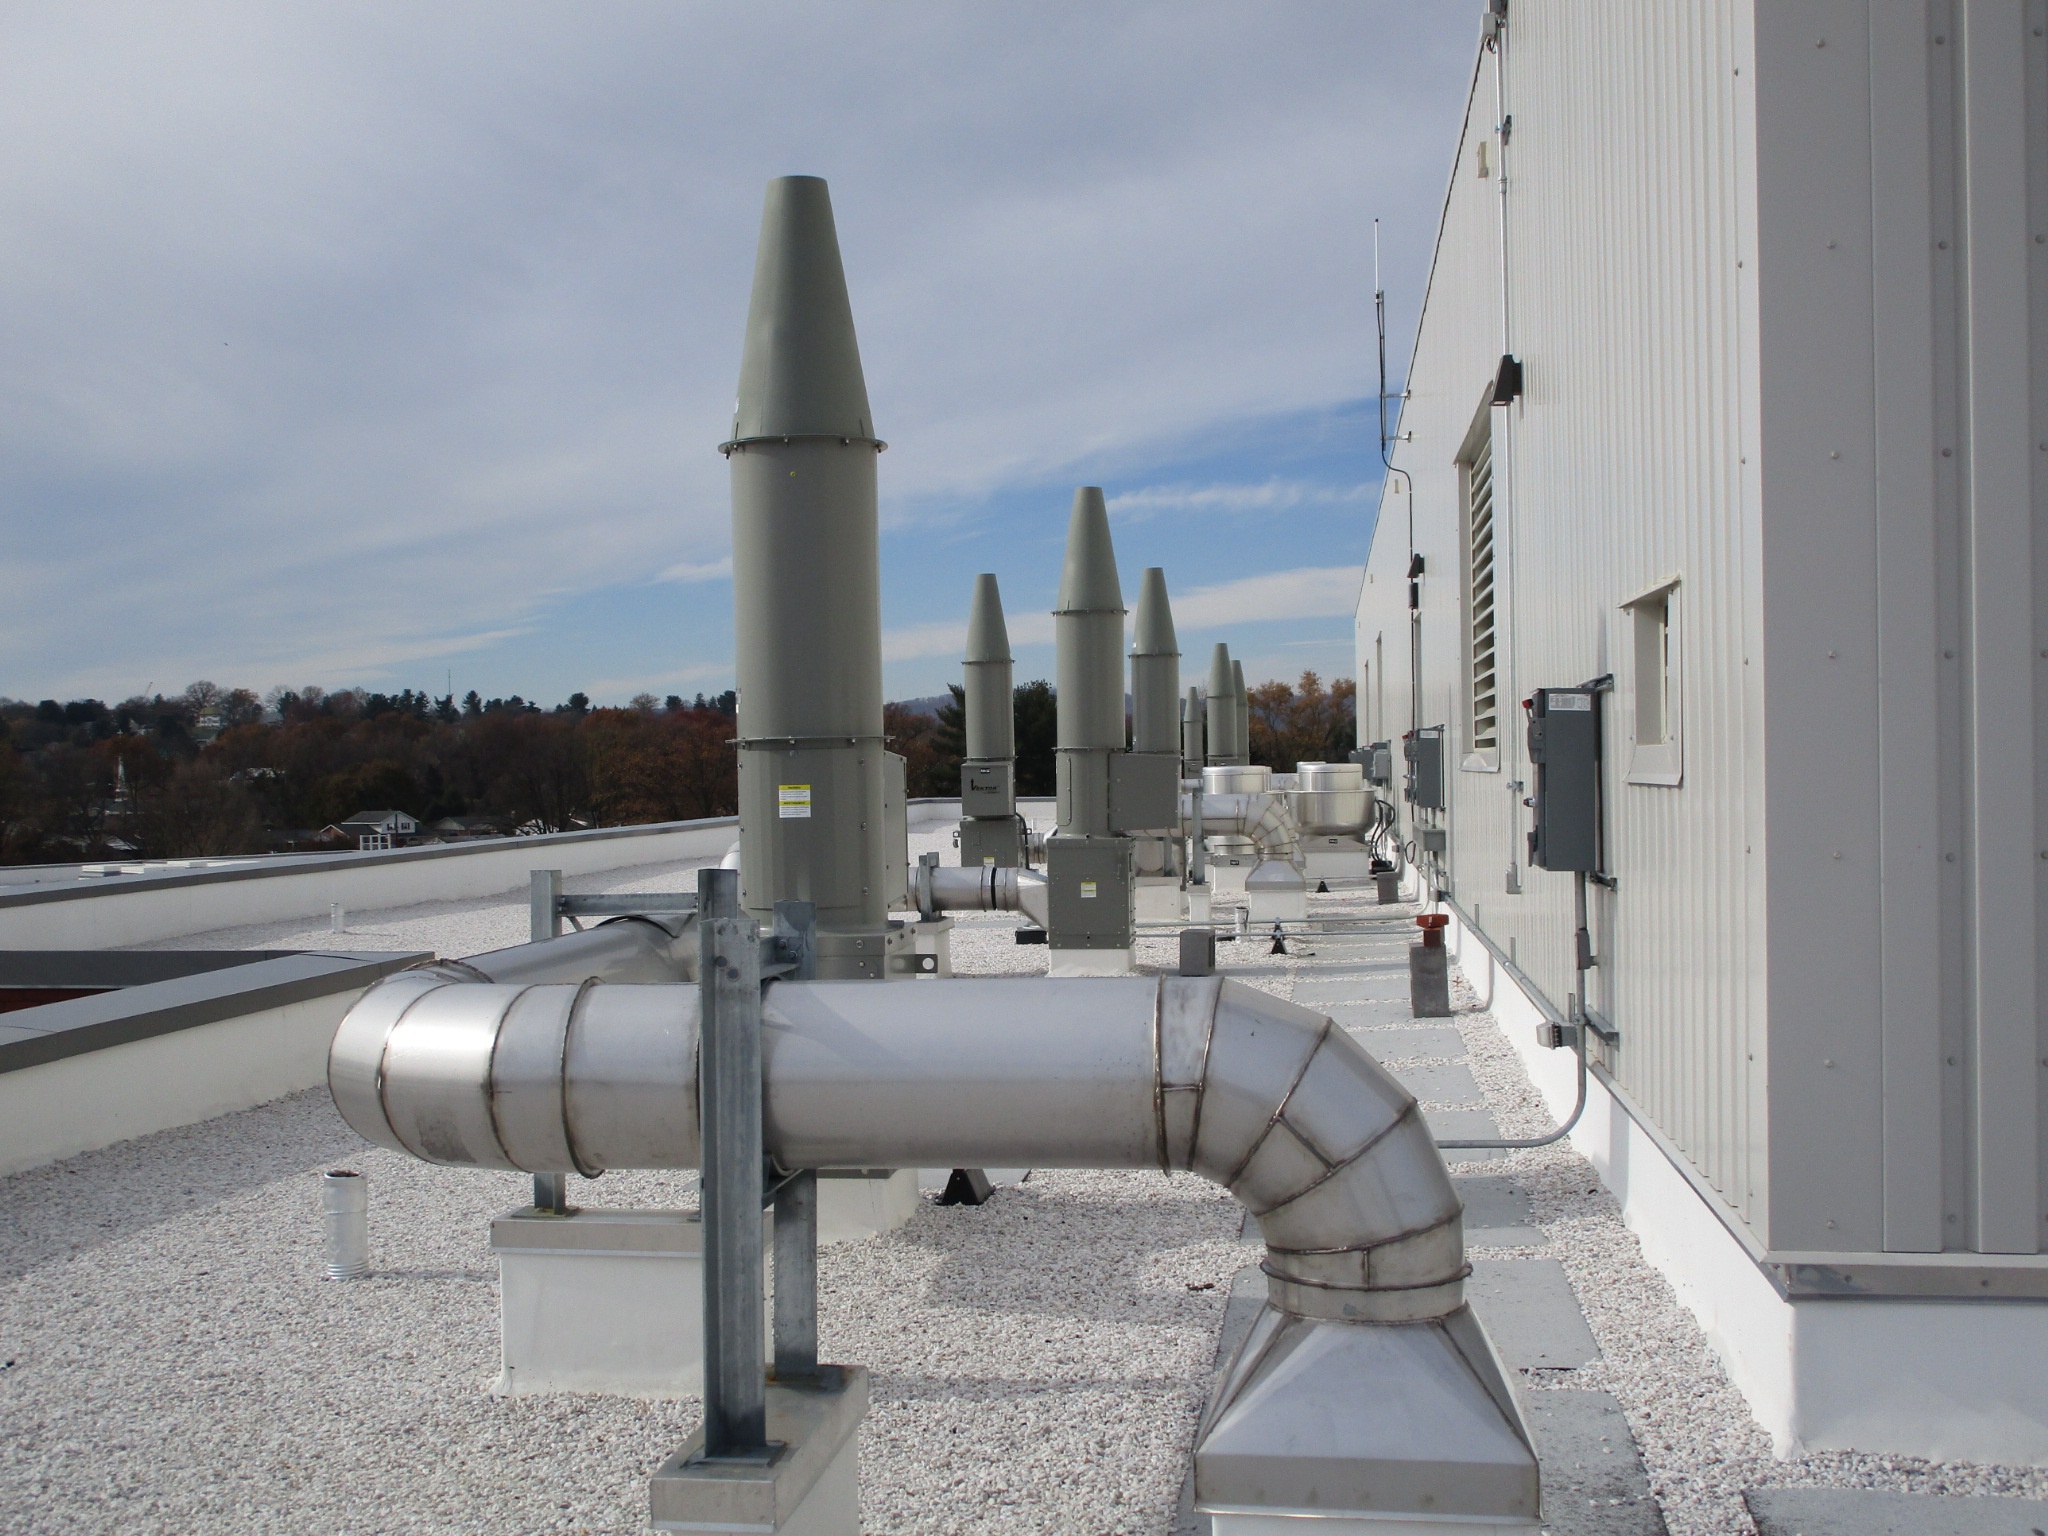
The school used more than 600,000 pounds of galvanized ductwork and16,000 pounds of solid welded stainless steel that serves 25 air handler units, 67 fans, 5 make-up air units and 113 heat pumps. Kaempf & Harris installed 6 mechanical rooms; 1,500 registers, grilles and diffusers; and 305 fire and fire/smoke dampers. The building met LEED Silver standards for environmentally friendly operations.
Kaempf & Harris’ field foreman and management team received praise from the construction manager and the owner for their outstanding efforts in constructability, development and implementation of problem-solving ideas during the project.
Now, the new high school is a 3-story facility with more than 270,000 square feet and has a capacity for 1,826 students.


Project Stats
Project Type:
New Construction, High School, Modern Structures
Project Specs:
270,000 Square Feet
General Contracting Partner:
Oak Contracting
Mechanical Contracting Partner:
Warner Mechanical
Mercersburg Academy Student Union Building
Mercersburg PA
Historic School Building Gets a New Look
Kaempf & Harris performed well under challenging circumstances, successfully navigating tight ceiling space and an even tighter project timeline to deliver modern HVAC systems to the campus kitchen and the existing dining hall.
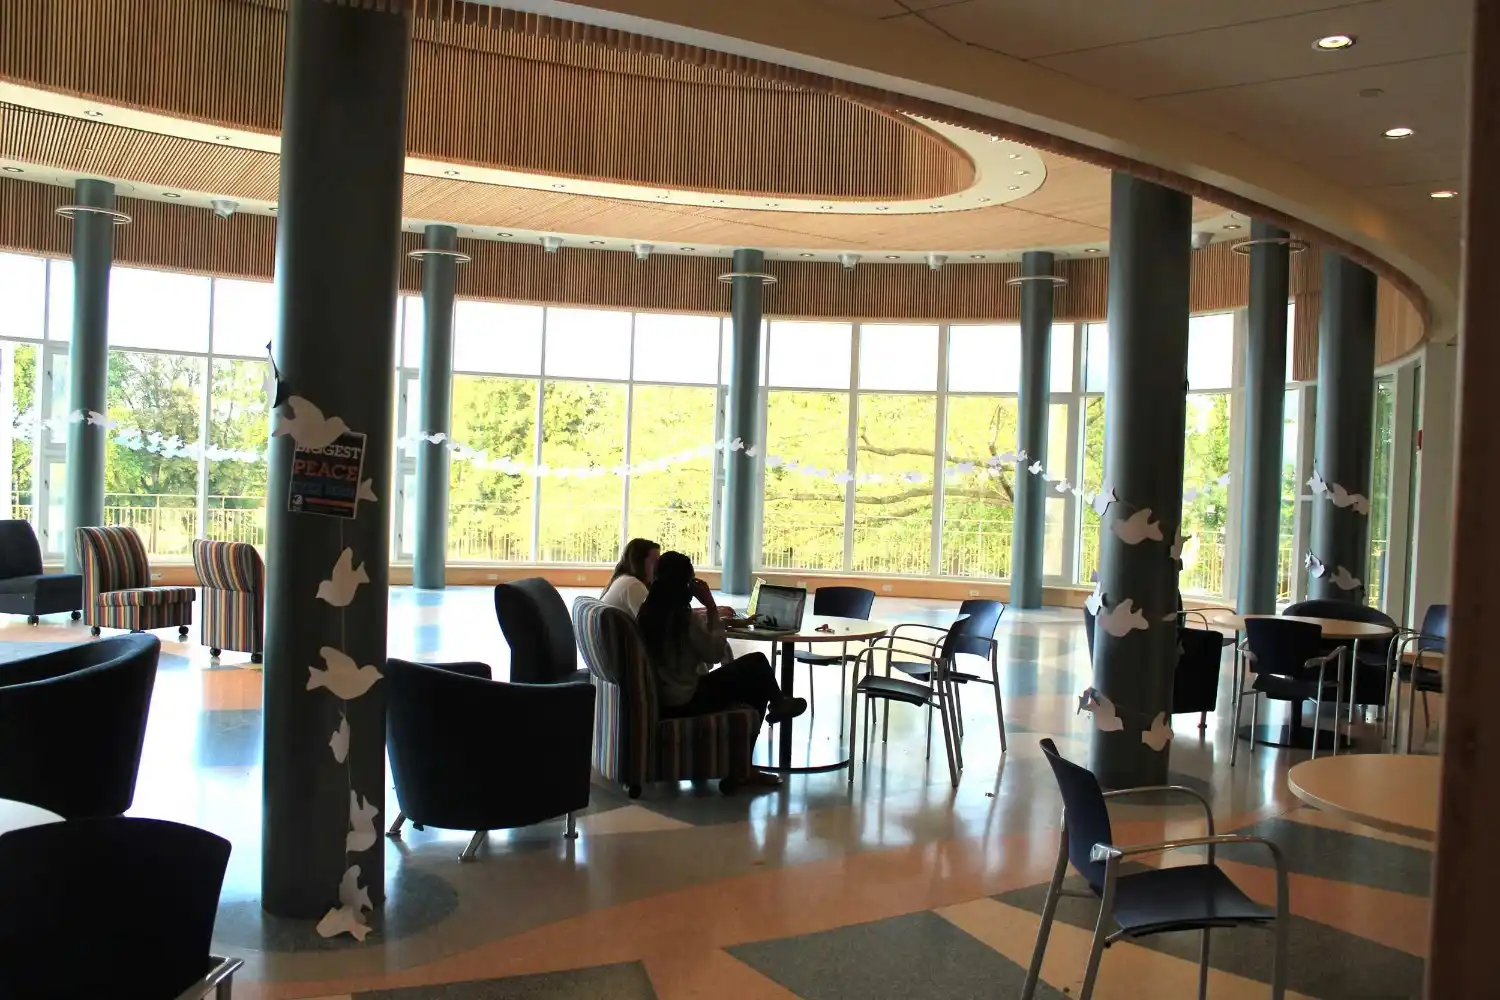
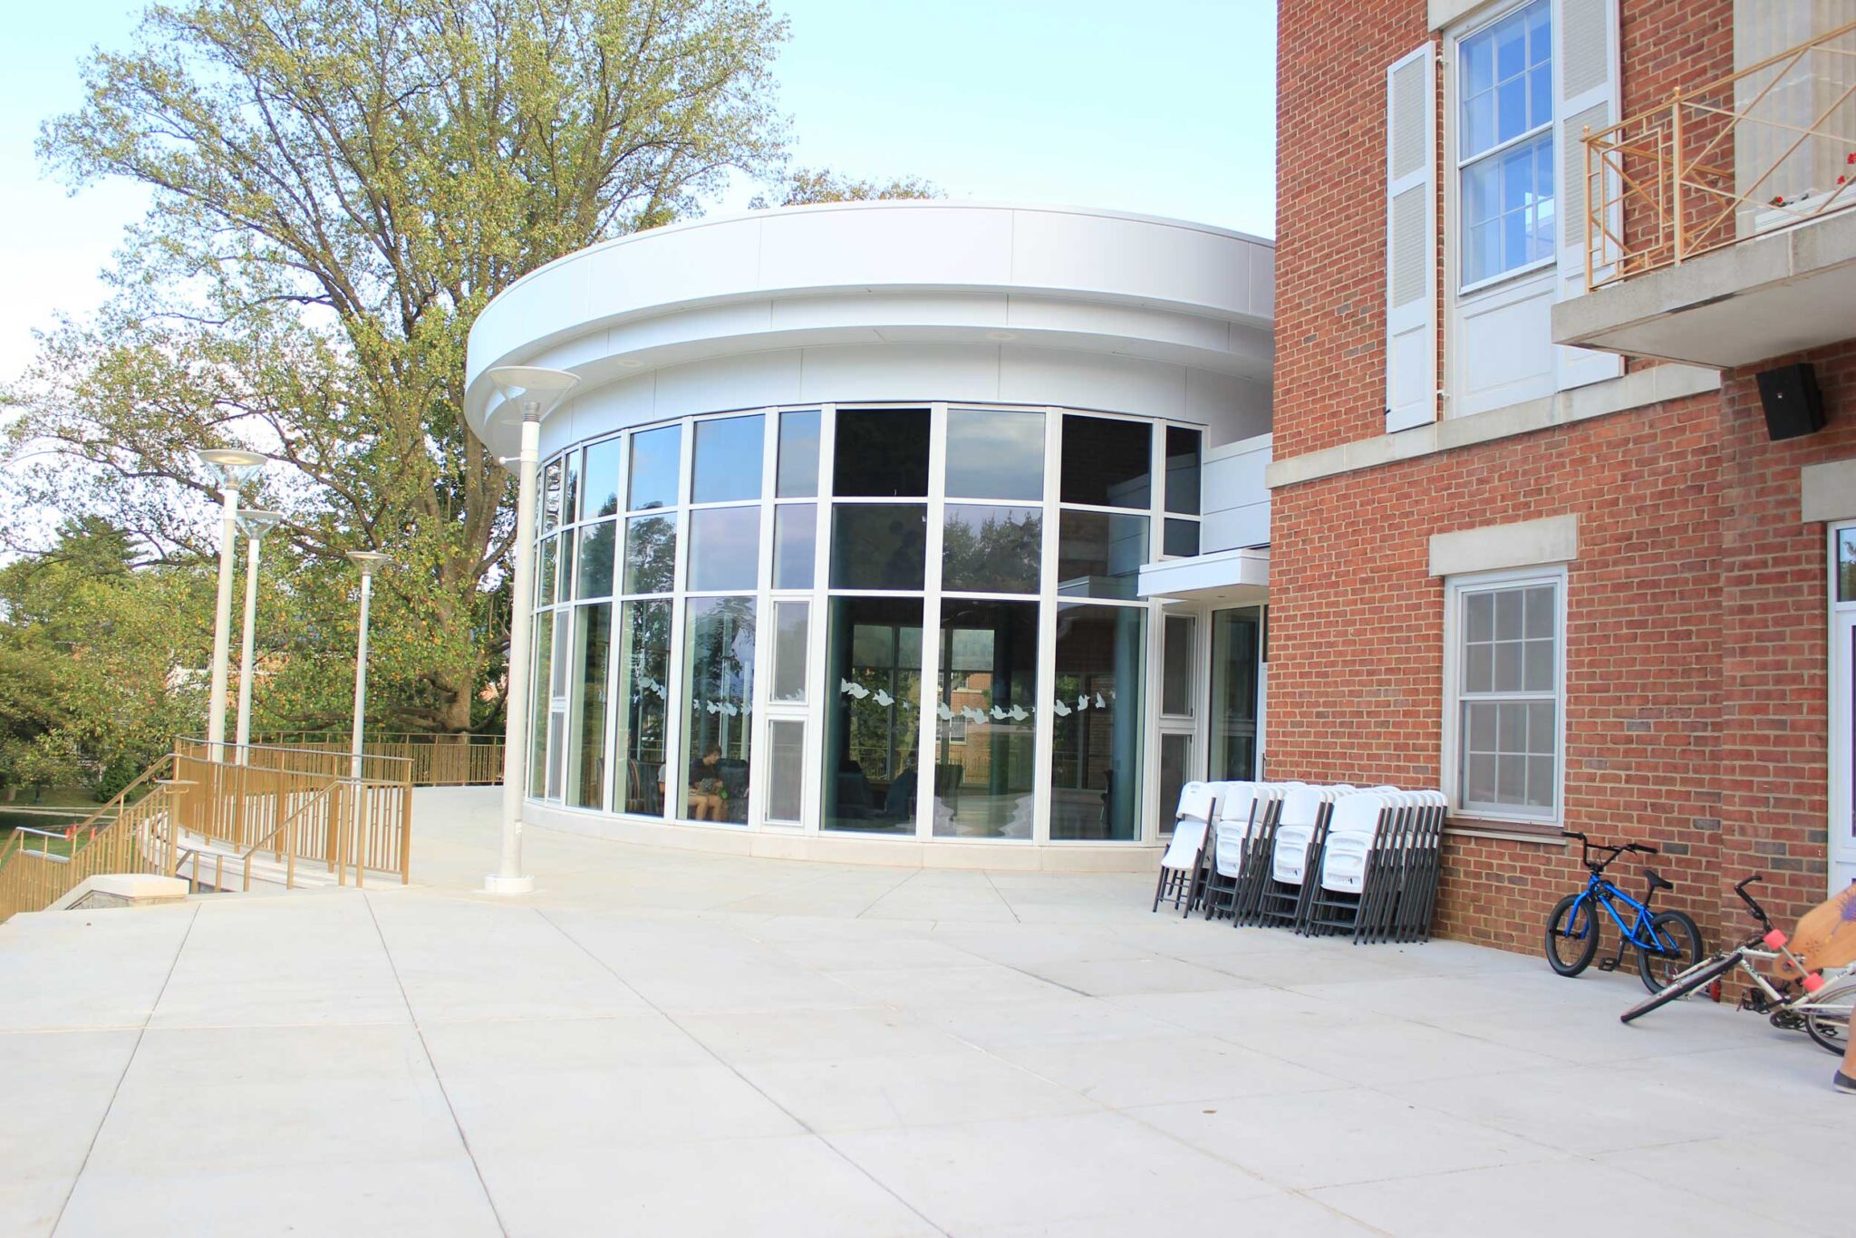
In addition, the team added HVAC ductwork to historic Ford Hall, helping to successfully convert its basement into a brand new, vibrant student center that included two new private dining halls and a student lounge.
The team adjusted to design and engineering challenges, coordinated with the wider team to avoid impacting campus life and successfully completed their portion of the project within the compressed timeframe and within budget.

Project Stats
Project Type:
Renovation, Historic and Modern Structures
Project Specs:
46,400 Square Feet
General Contracting Partner:
Mowery Construction
Mechanical Contracting Partner:
Musser Mechanical