


Healthcare
Frederick Health Hospital
Frederick Health Hospital, Frederick, Maryland
Remodeling Frederick Health Hospital without disrupting operations
The Frederick Health Hospital FMH-MFP project was 85% remodel and 15% new construction. This project spanned a two and a half year period.
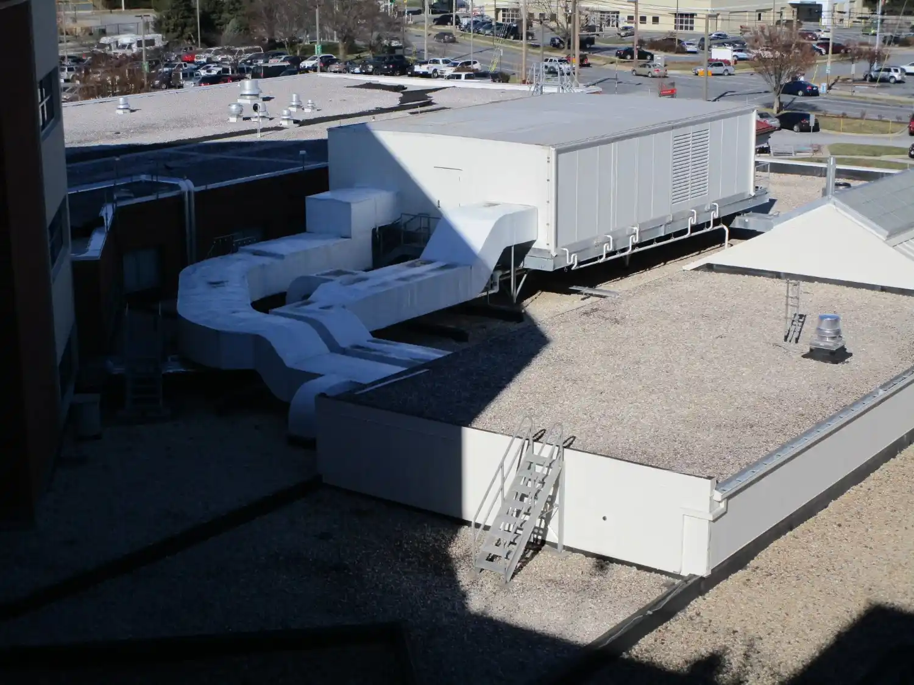
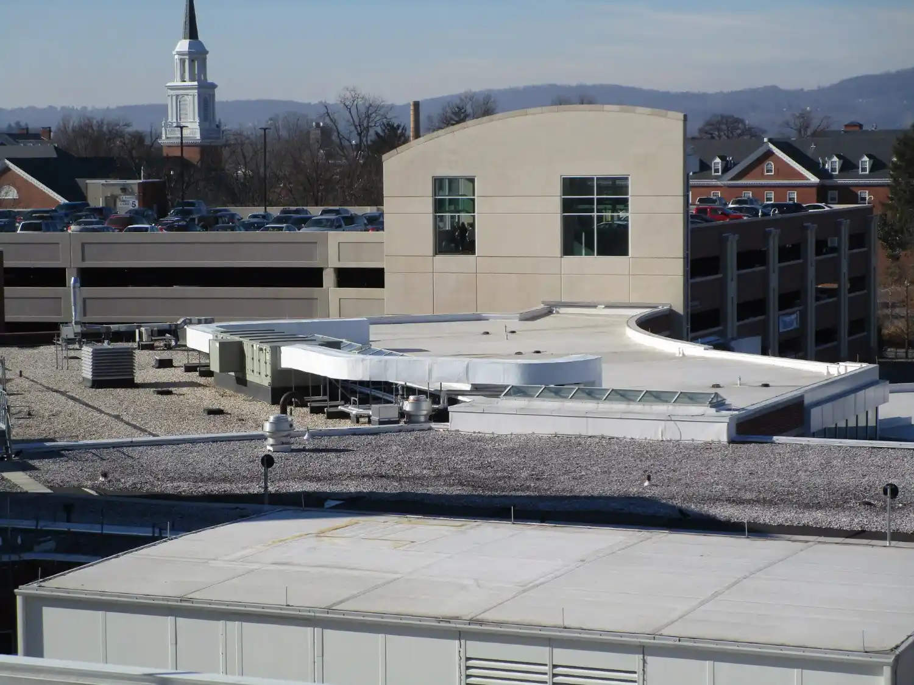
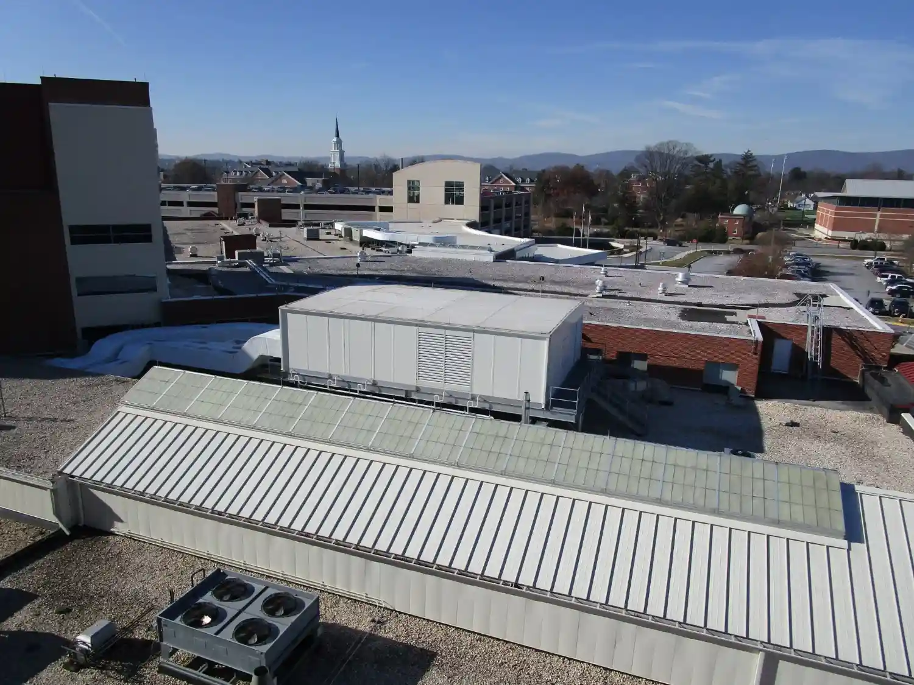
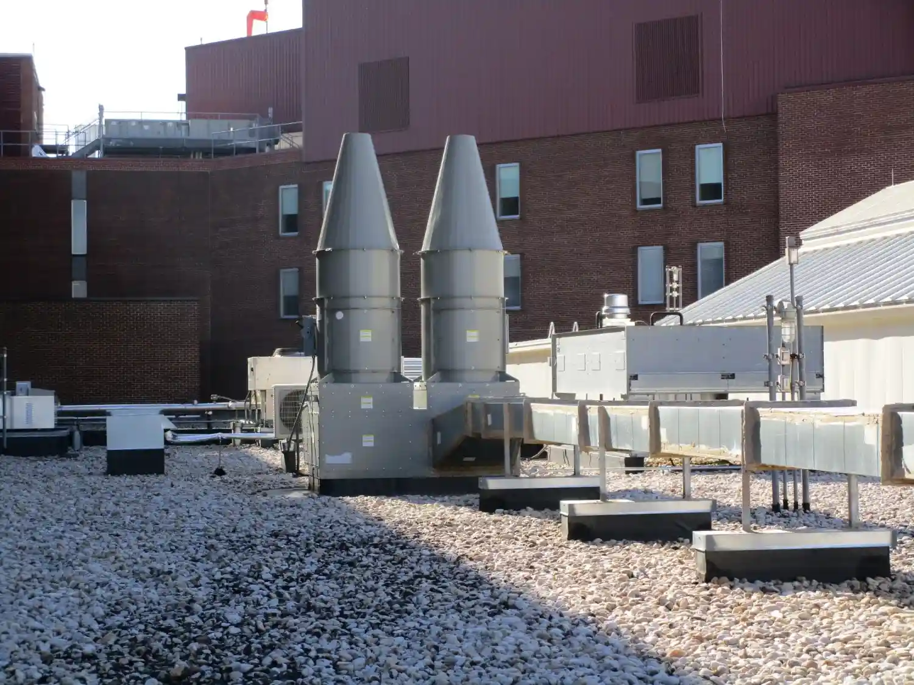
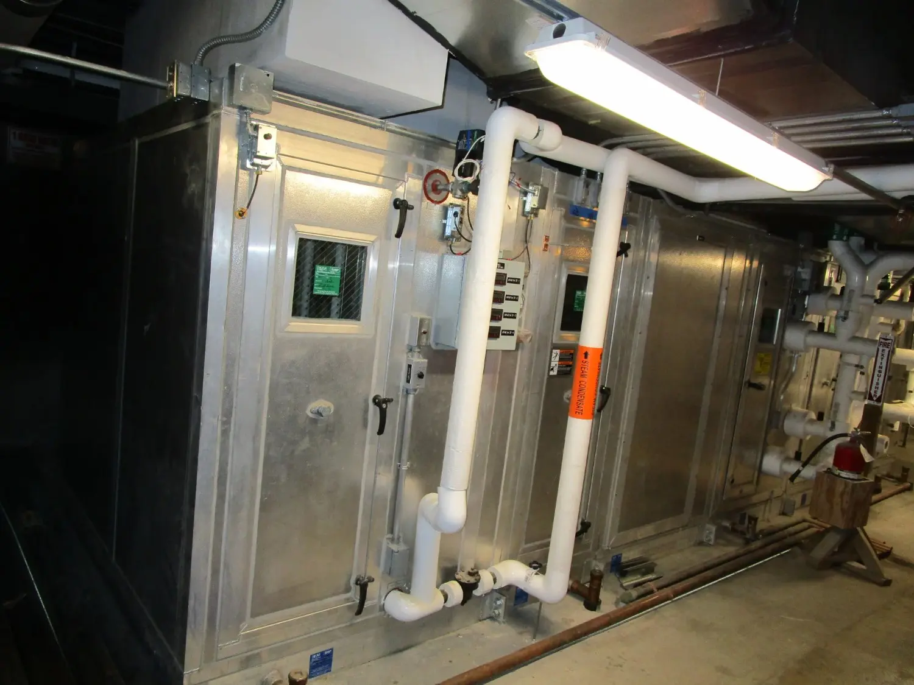
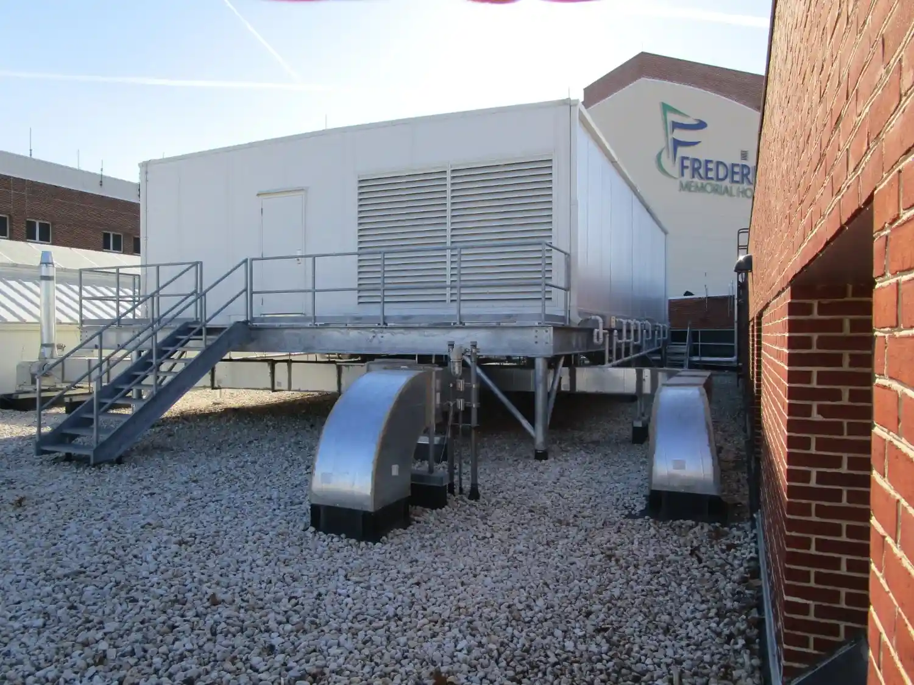
The project required over 100,000 pounds of galvanized metal, stainless steel, and aluminum ductwork. This project also included 14 exhaust fans and 486 registers, grilles, and diffusers.
The areas of new construction consisted of a new emergency entrance, as well as a new ambulatory entrance.
The remodeled areas included constructing a new MRI room, an endoscopy wing, and renovations to patient rooms. Additionally, the entire imaging suite was remodeled along with 50% of the emergency department. This was accomplished while maintaining the spaces critical to operation for the hospital that were outside of the construction space.
Due to the complexity of the project, including ensuring and maintaining a fully operating medical facility, Kaempf and Harris worked intently with Gilbane and Leach Wallace, as well as the other trades. This cooperation was critical in keeping the necessary elements of the contract drawings, determining the sizing and routing of the ductwork, and assisting in locating services of other trades.
The remodel work required Kaempf and Harris to field measure and assemble the entire portion of the renovation project. Our foreman Greg McKinley, did an outstanding job assisting in the design, as was stated many times by the Gilbane team.


Project Stats
Project Type:
Remodel, Frederick Health Hospital
Project Specs:
596,000 Square Feet
General Contracting Partner:
Gilbane Building Company
Mechanical Contracting Partner:
Leach Wallace Associates, Inc.

Frederick’s Rose Hill Cancer Center
FMH Rose Hill, Frederick, Maryland
Bringing State Of The Art Cancer Treatment To Frederick Residents
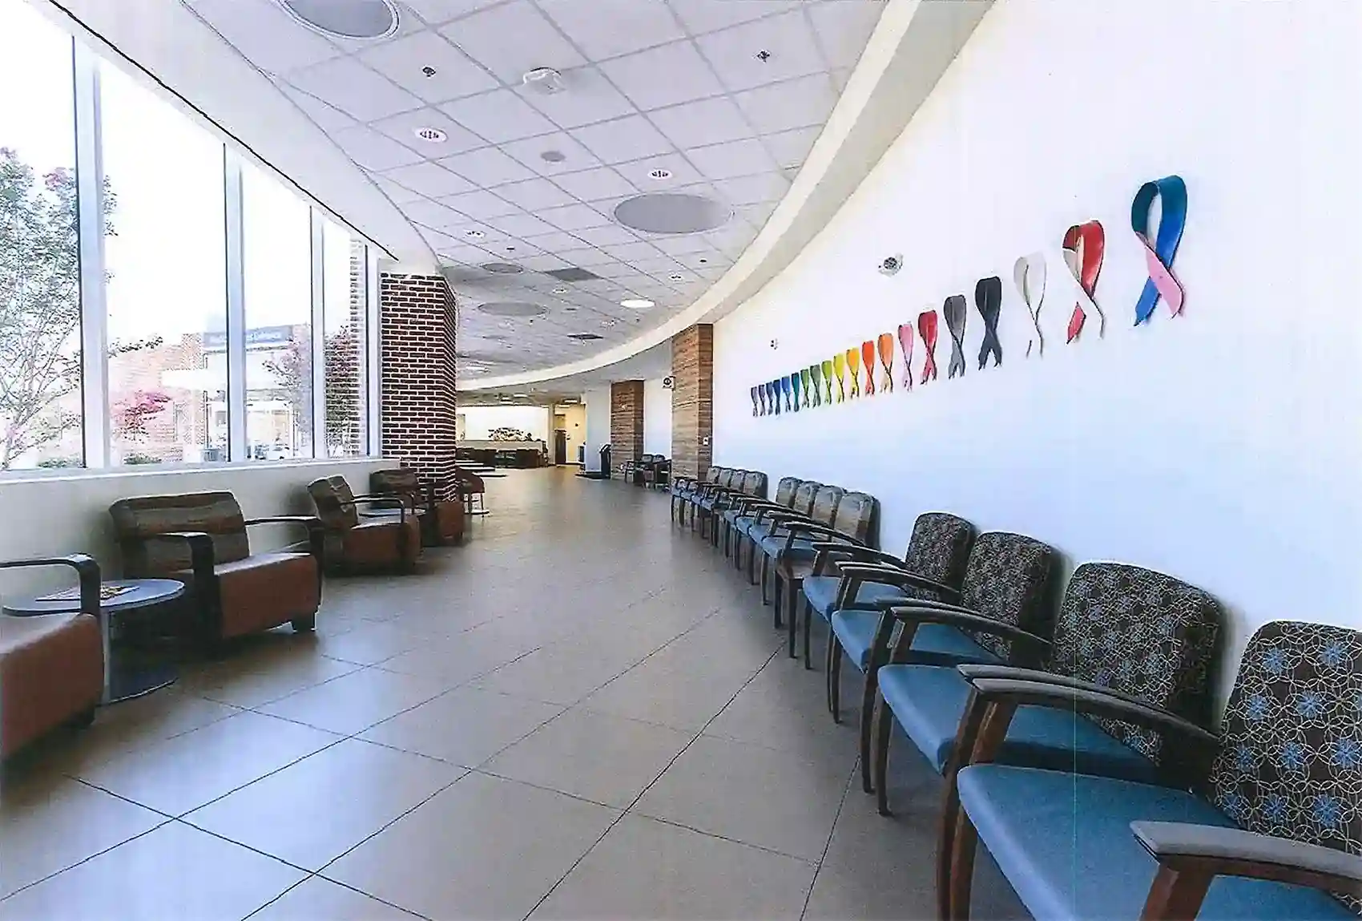
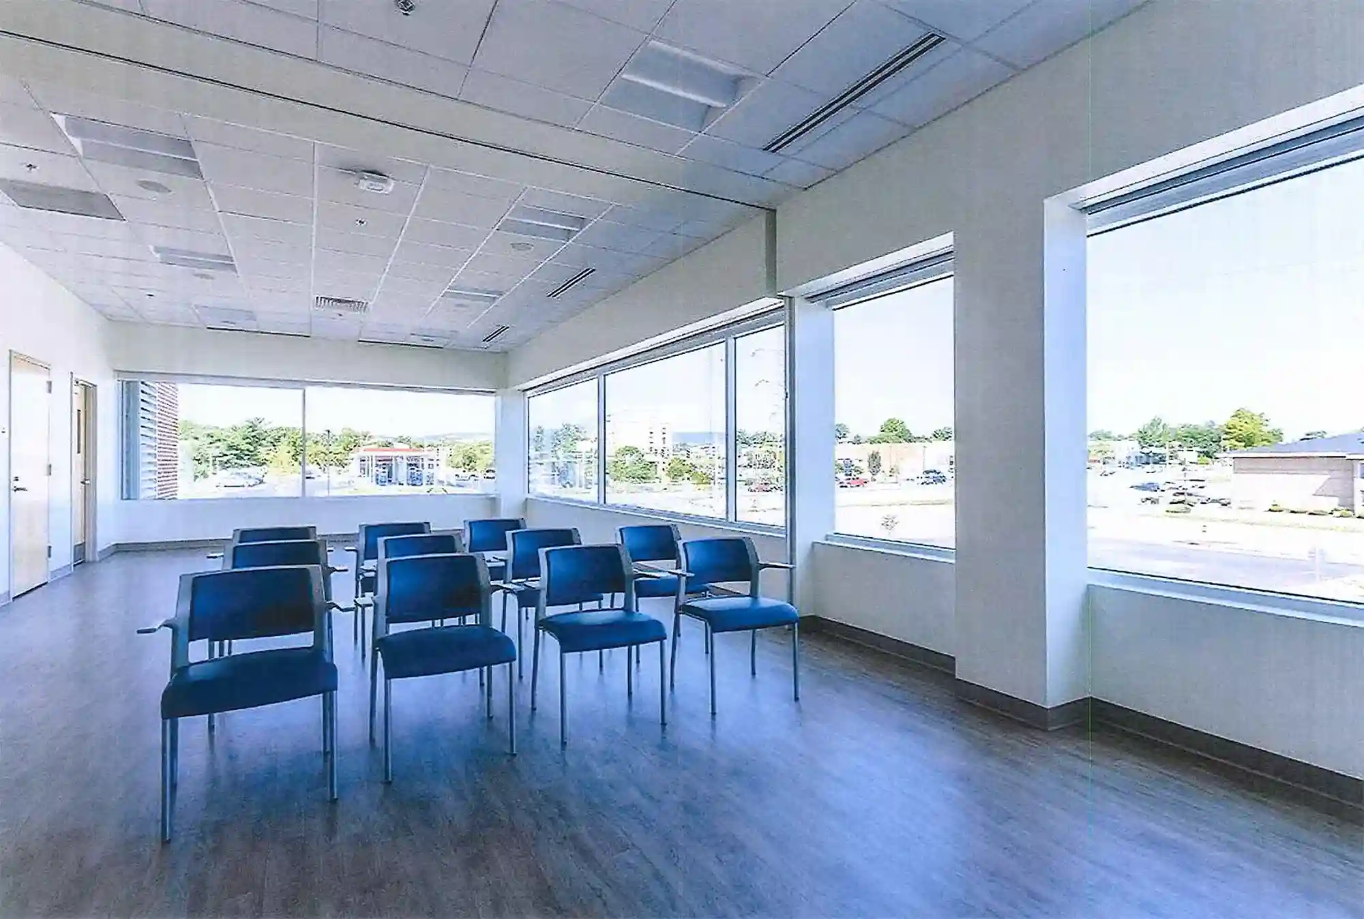
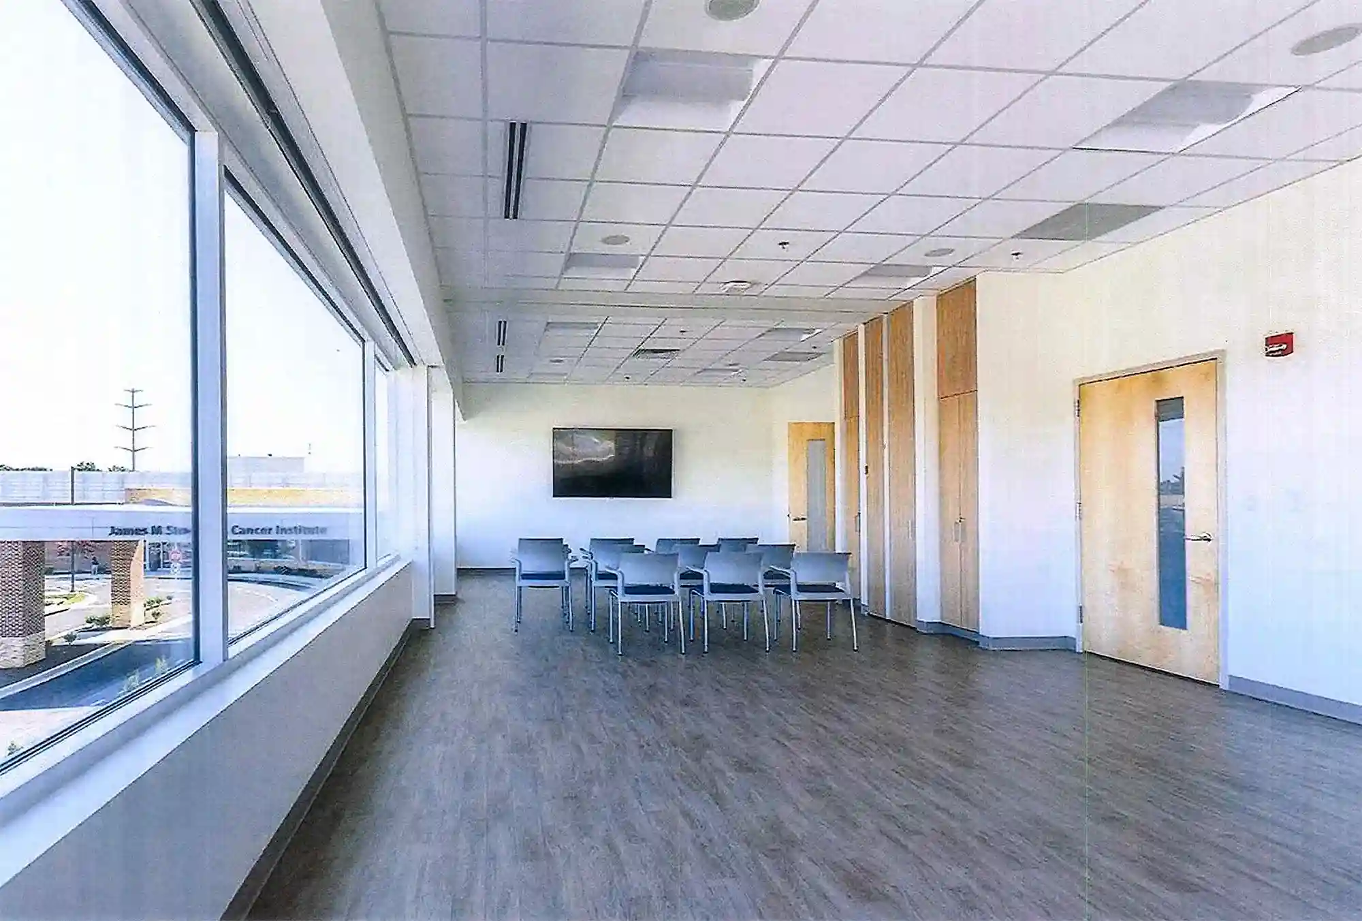
Frederick’s Rose Hill Cancer Center, located on Opossumtown Pike, now known as the James M. Stockman Cancer Institute, is a state-of-the-art center for the treatment of cancer for the residents of Frederick, Maryland, and the surrounding area.
Mechanically, the construction of this 3-story facility included more than 75,000 lbs. of sheet metal, and over 300 registers, grilles and diffusers, as well as 103 linear diffusers. Additionally, the building contains, 8 ACU’s, 3 AHU’s, 4 fans, and almost 70 VAV’s. Kaempf and Harris’ portion of the work was completed in just under one year.
Kaempf and Harris, along with Trinity (architect), Leach Wallace Associates (mechanical engineers), Gilbane (CM), Emjay (mechanical contractor), and all trades worked in unison to ensure the project was completed per the schedule. Particularly challenging were the 3 vaults, that house the (2) linear accelerators, and a brand new CyberKnife, one of the few in Maryland.
Kaempf and Harris is proud to be a part of such an important medical facility, which will serve our own families and friends here in the Frederick Community.
Project Stats
Project Type:
Construction
Project Specs:
3-story medical facility
General Contracting Partner:
Gilbane Building Company
Mechanical Contracting Partner:
EMJAY Engineering and Construction Company
Carroll Hospital Cancer Center
Westminster, Maryland
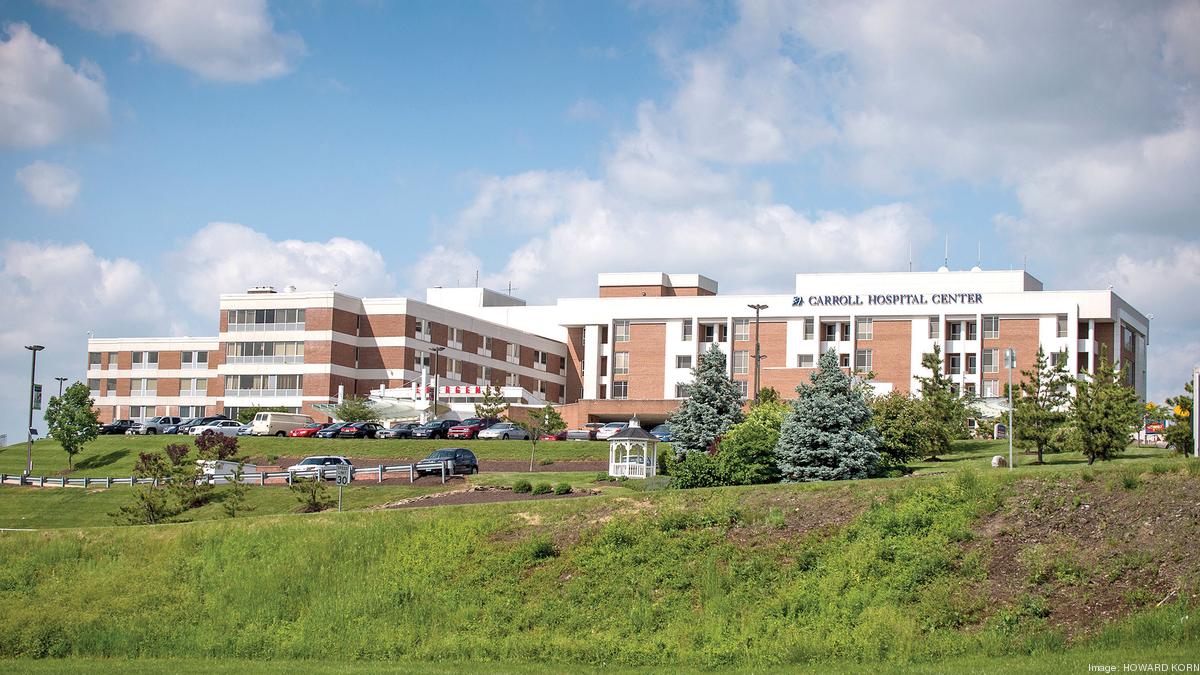
Renovation and New Wing Bring Cancer Care Closer to Home
Carroll Hospital embarked on a two-phase construction project that included the first floor demolition of the existing building and the addition of a brand new, high-tech cancer center wing. On time delivery of the HVAC system was critical to minimizing disruption to the hospital’s day-to-day operations, including patient and employee activities. The Kaempf & Harris team adjusted to unexpected design-build challenges, overcame tight ceiling spaces (about 18 inches on average when 2 to 3 feet is normal) and wove the HVAC ductwork between and around the intricate network of medical equipment housed in an already tight ceiling space.
Kaempf & Harris finished their portion of the project well ahead of schedule, providing ample lead-time for the general and mechanical contracting teams to complete their work on time and within budget. Through strong coordination and teamwork with Carroll Hospital, Lend Lease and EMJAY Mechanical, cancer patients no longer have to travel to Baltimore for treatment. They can get great cancer care they need closer to home.
Project Stats
Project Type:
Renovation, New Construction
Project Specs:
68,500 Square Feet (43,000 SF New Construction, 25,500 SF Renovation)
General Contracting Partner:
Lend Lease
Mechanical Contracting Partner:
EMJAY Mechanical